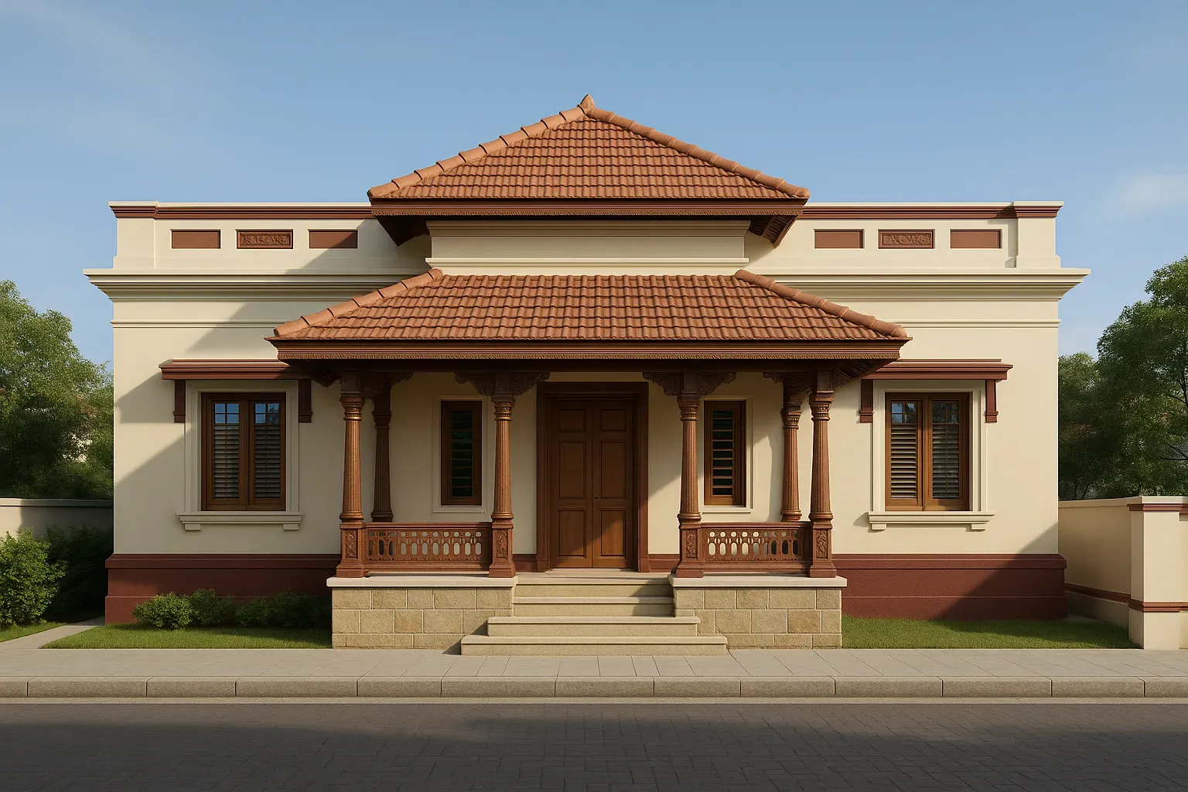
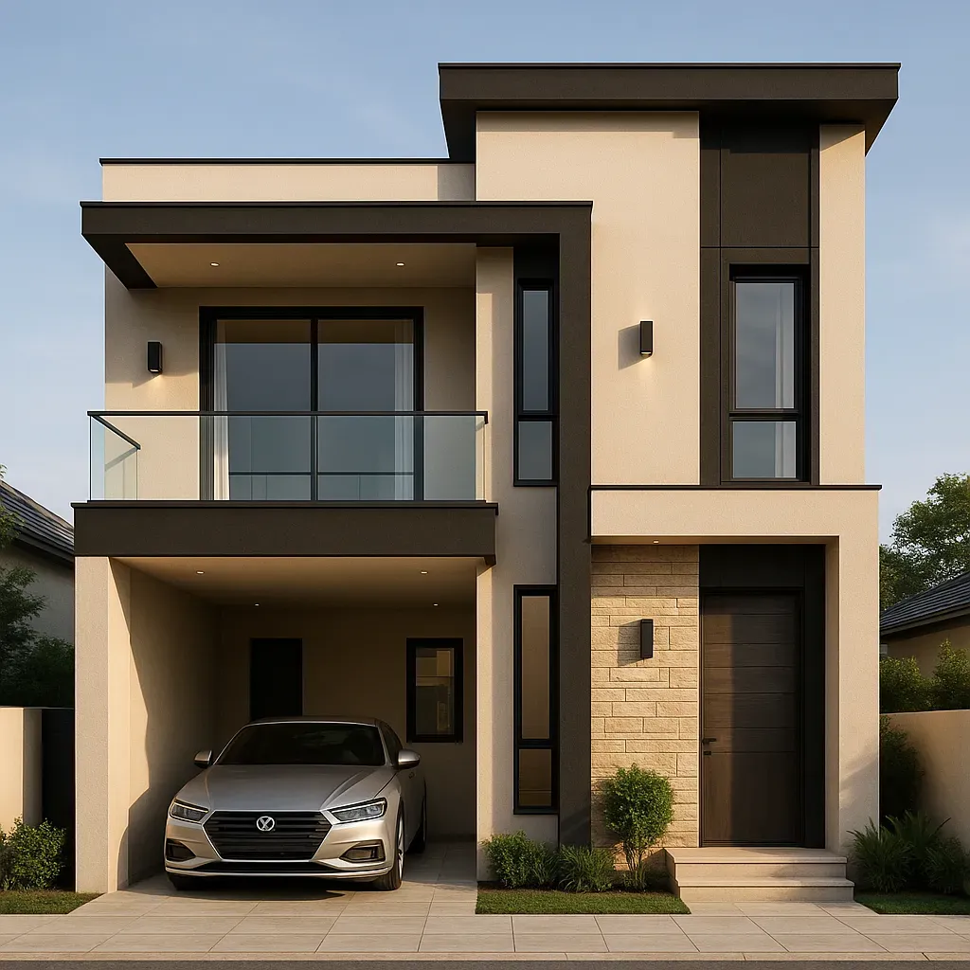
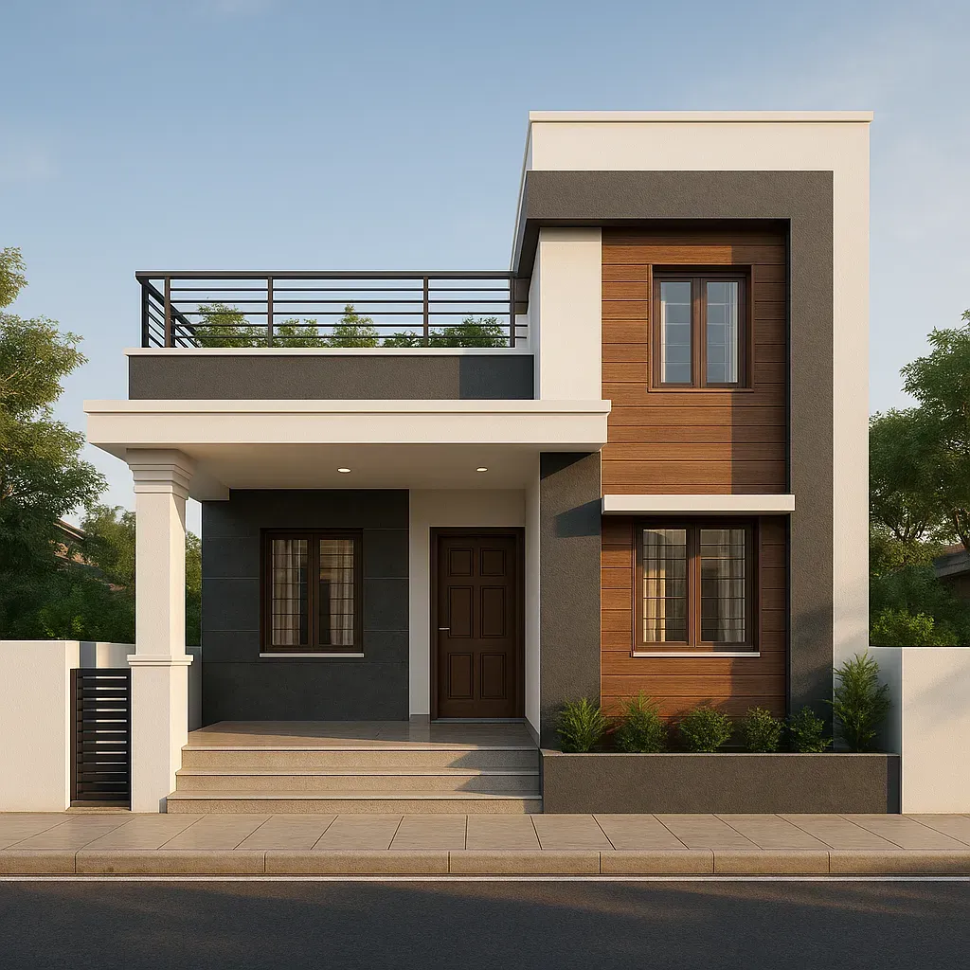
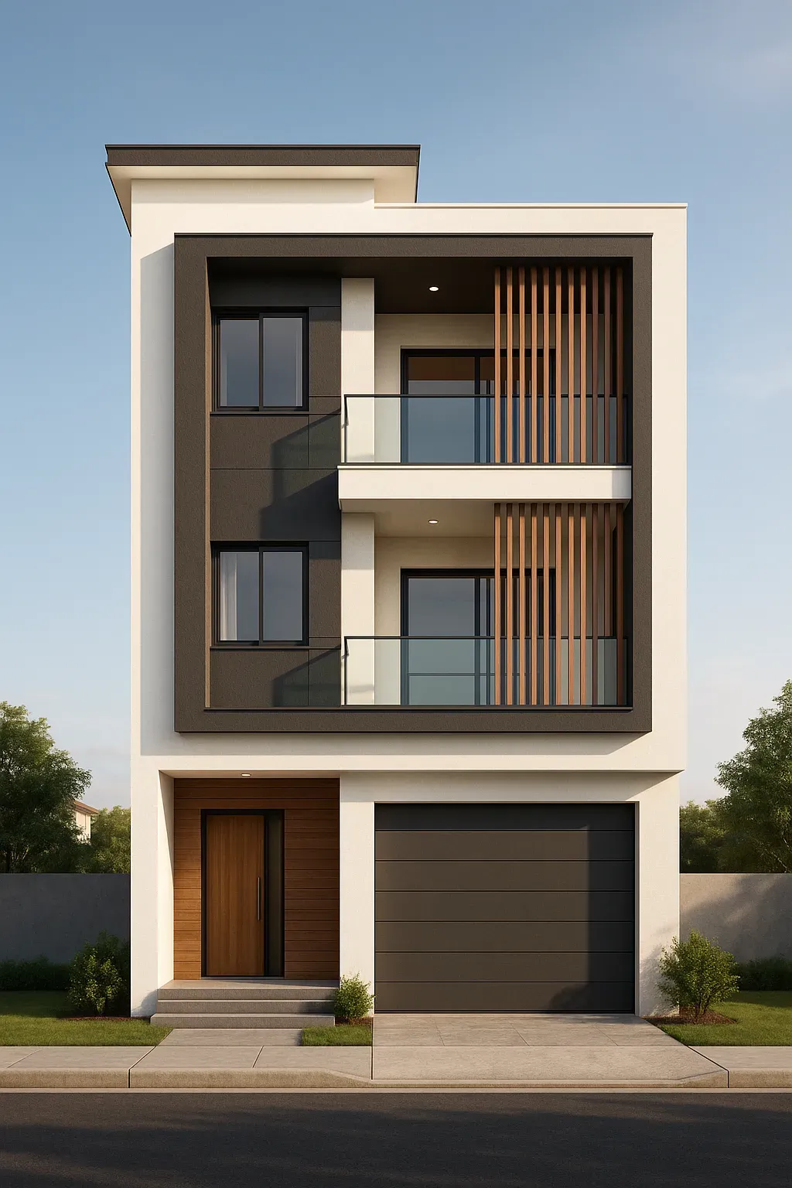
Generate professional, ultra-realistic house exterior elevation designs using AI. Simply enter your plot size, total floors (including ground floor), design style, color theme, and highlight features to create a buildable, architect-grade front elevation. The system intelligently adjusts proportion…

 with Signup
Need help?Contact Support Team
No reviews have been shared yet.
Be the first to share your experience.
Please log in to add your review and join the discussion.
.jpg&w=128&q=75)
This creator hasn't shared additional details yet.
No other apps published yet.
.jpg&w=96&q=75)